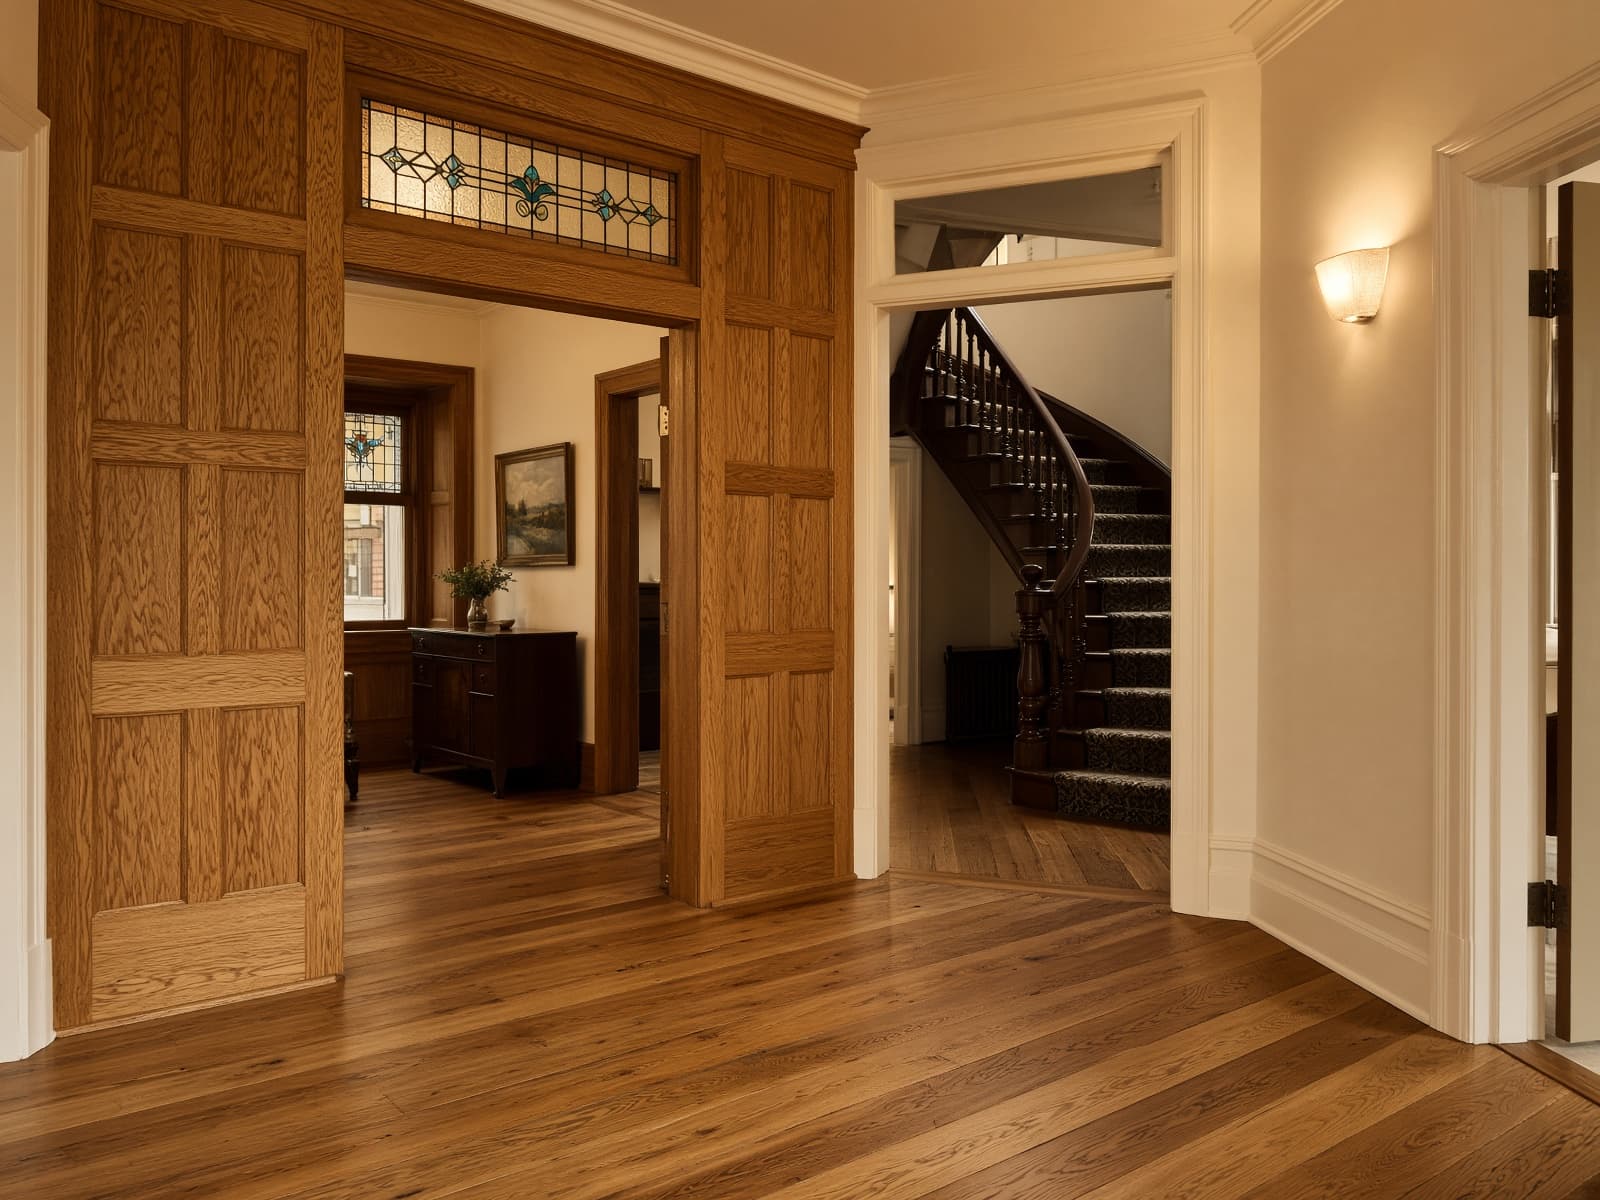
The floors had been screen-coated twice in twenty years and still showed traffic lanes. We sanded to a honest grit sequence, repaired two water-stained boards at the butler's pantry, and finished in a custom walnut toner under a matte waterborne two-component. Stairs were included so the run from foyer to third floor reads as one piece of millwork.
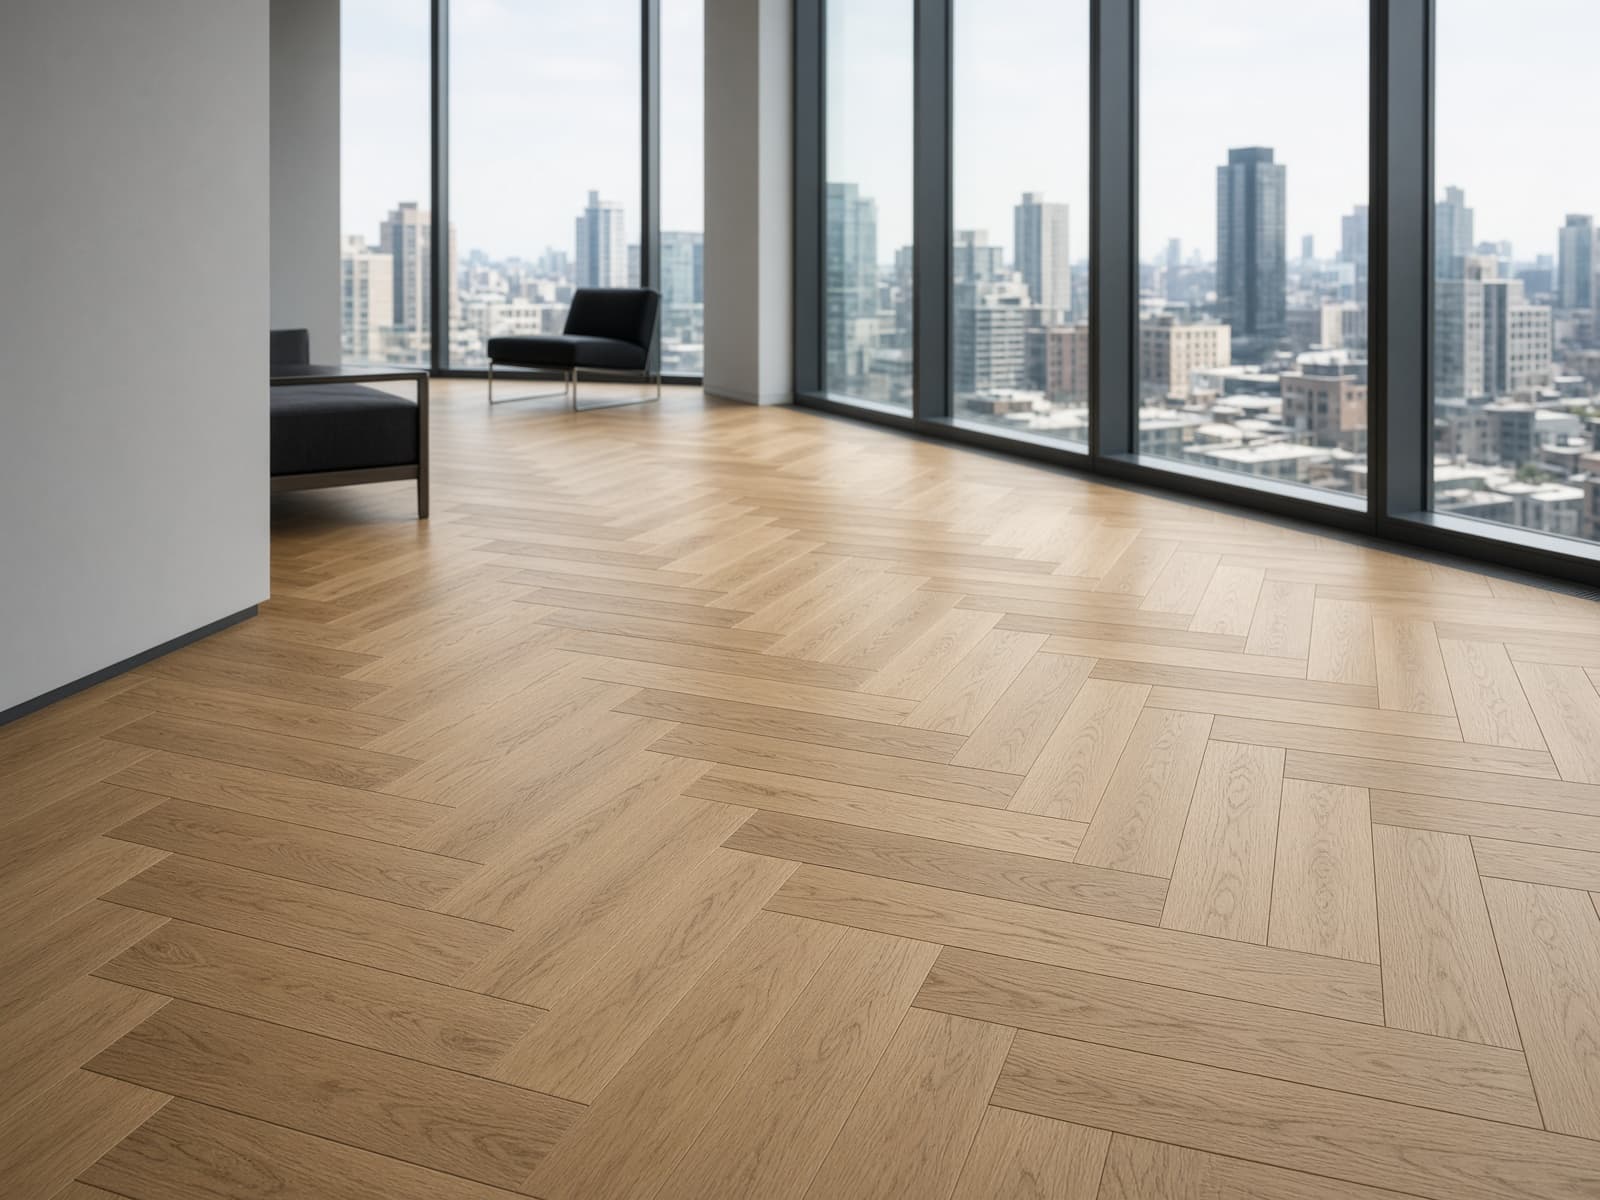
Concrete plus hydronic radiant is a specification, not a suggestion. We used a 5/8" engineered European oak, the adhesive the mill warrants over heat, and a herringbone field that is actually square to the lake view, not to the longest wall. Floating would have voided the warranty. We did not float it.
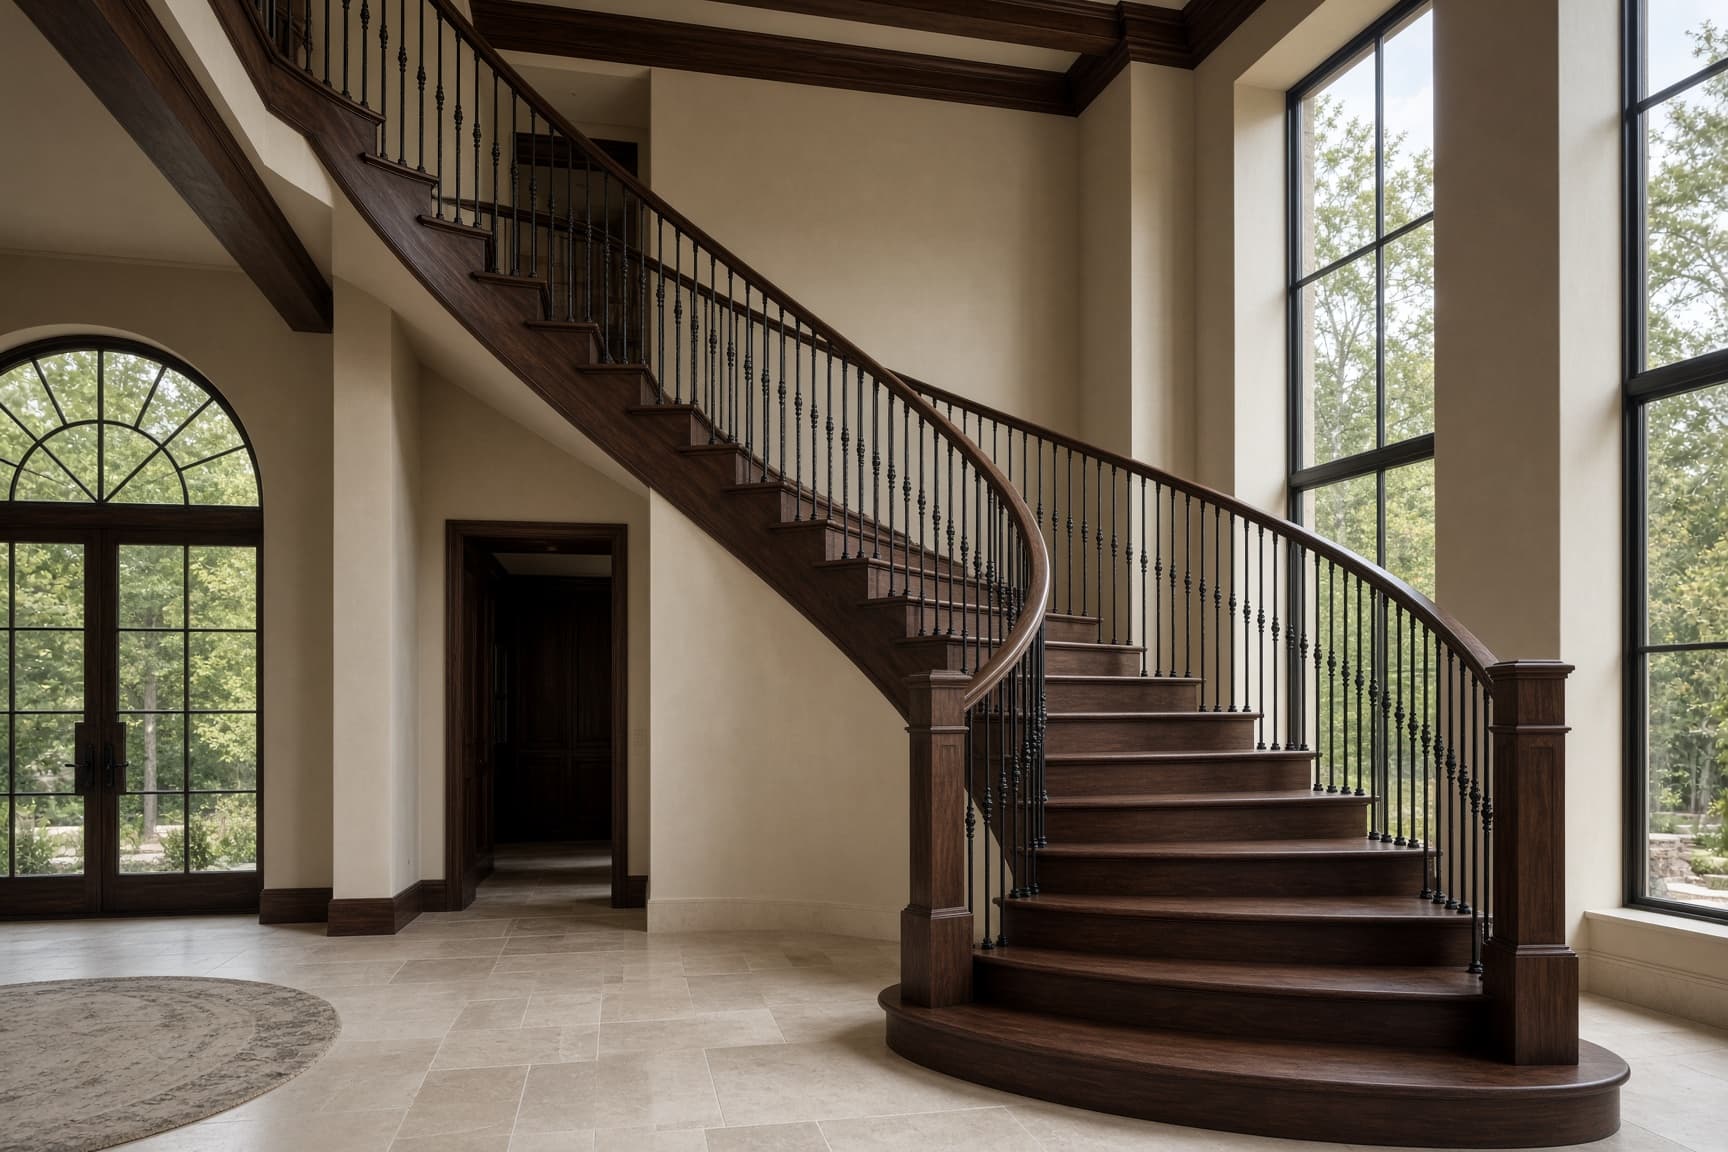
The designer wanted a floating look. The inspector wanted a graspable rail and a guard. We drew both, built walnut treads with returned ends, through-bolted the newels, and finished the rail in a hardwax oil that can be repaired without resanding three storeys.
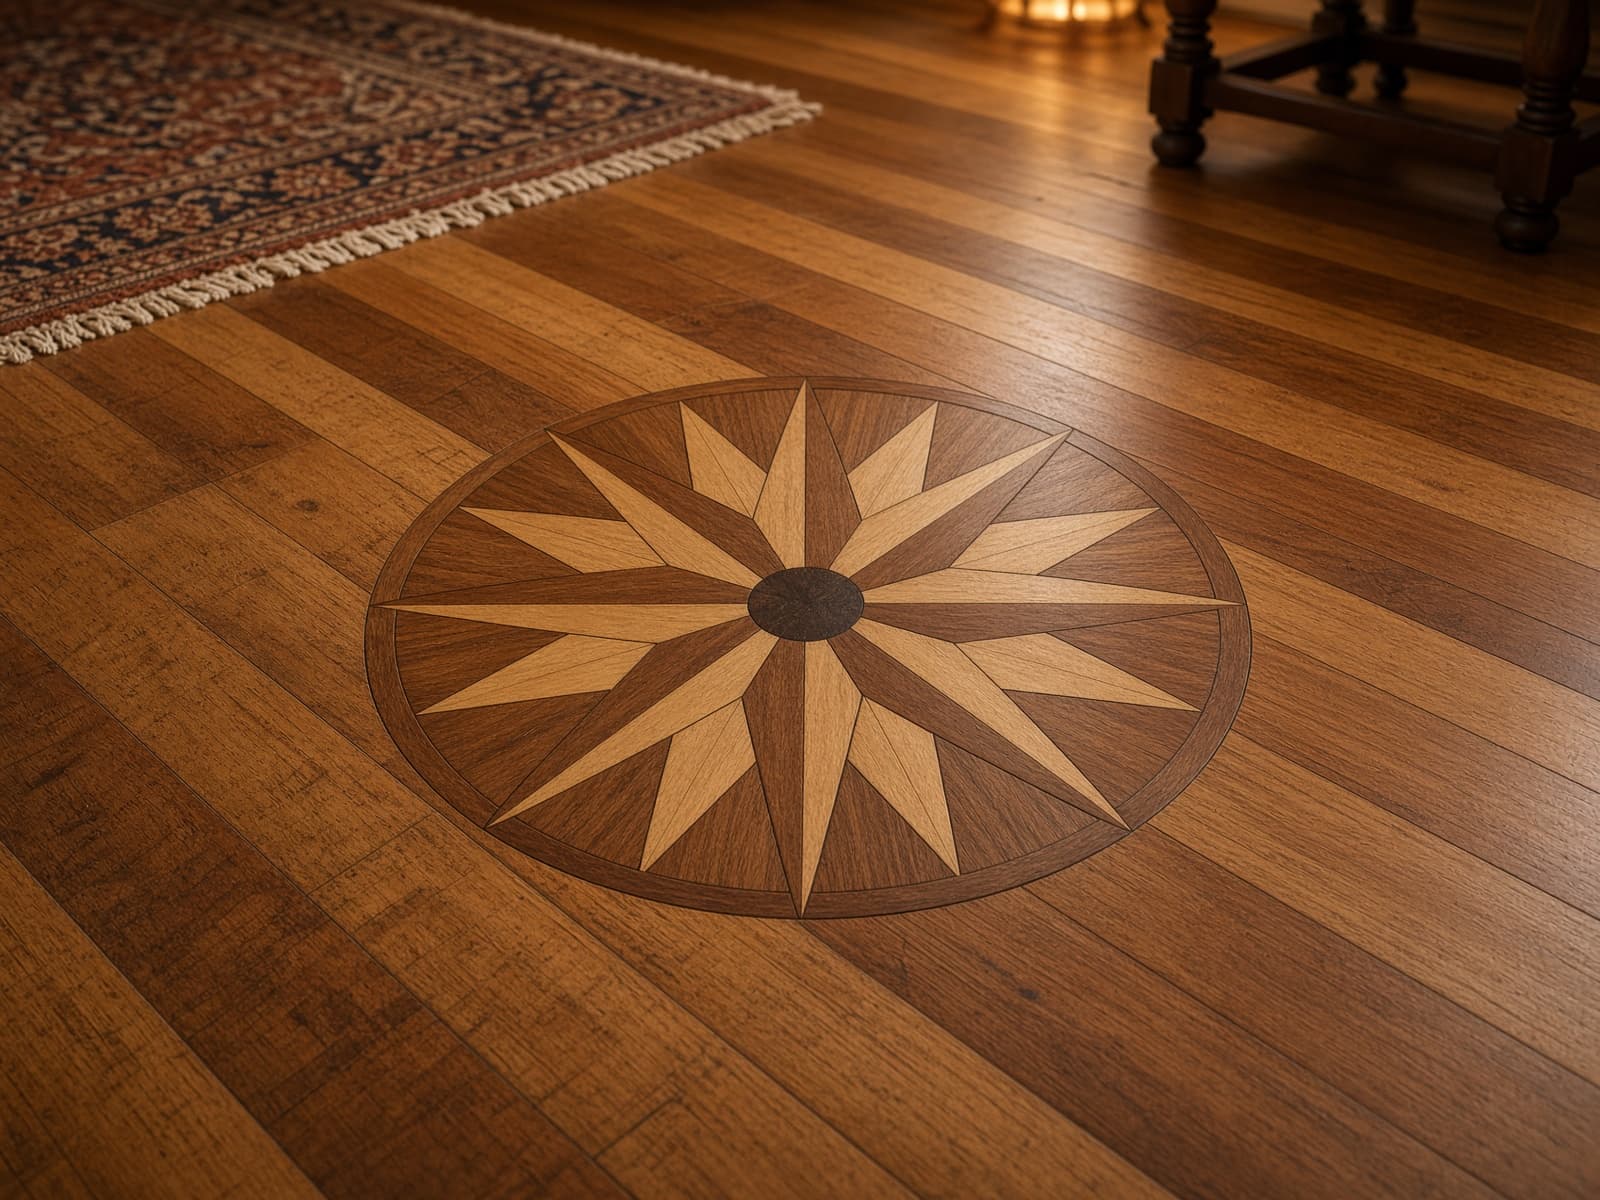
Cut in the shop, dry-fitted on a template, then let into a white-oak dining field. The Persian rug was specified after, so the medallion is sized to read when the rug is pulled for holidays — not hidden under it.
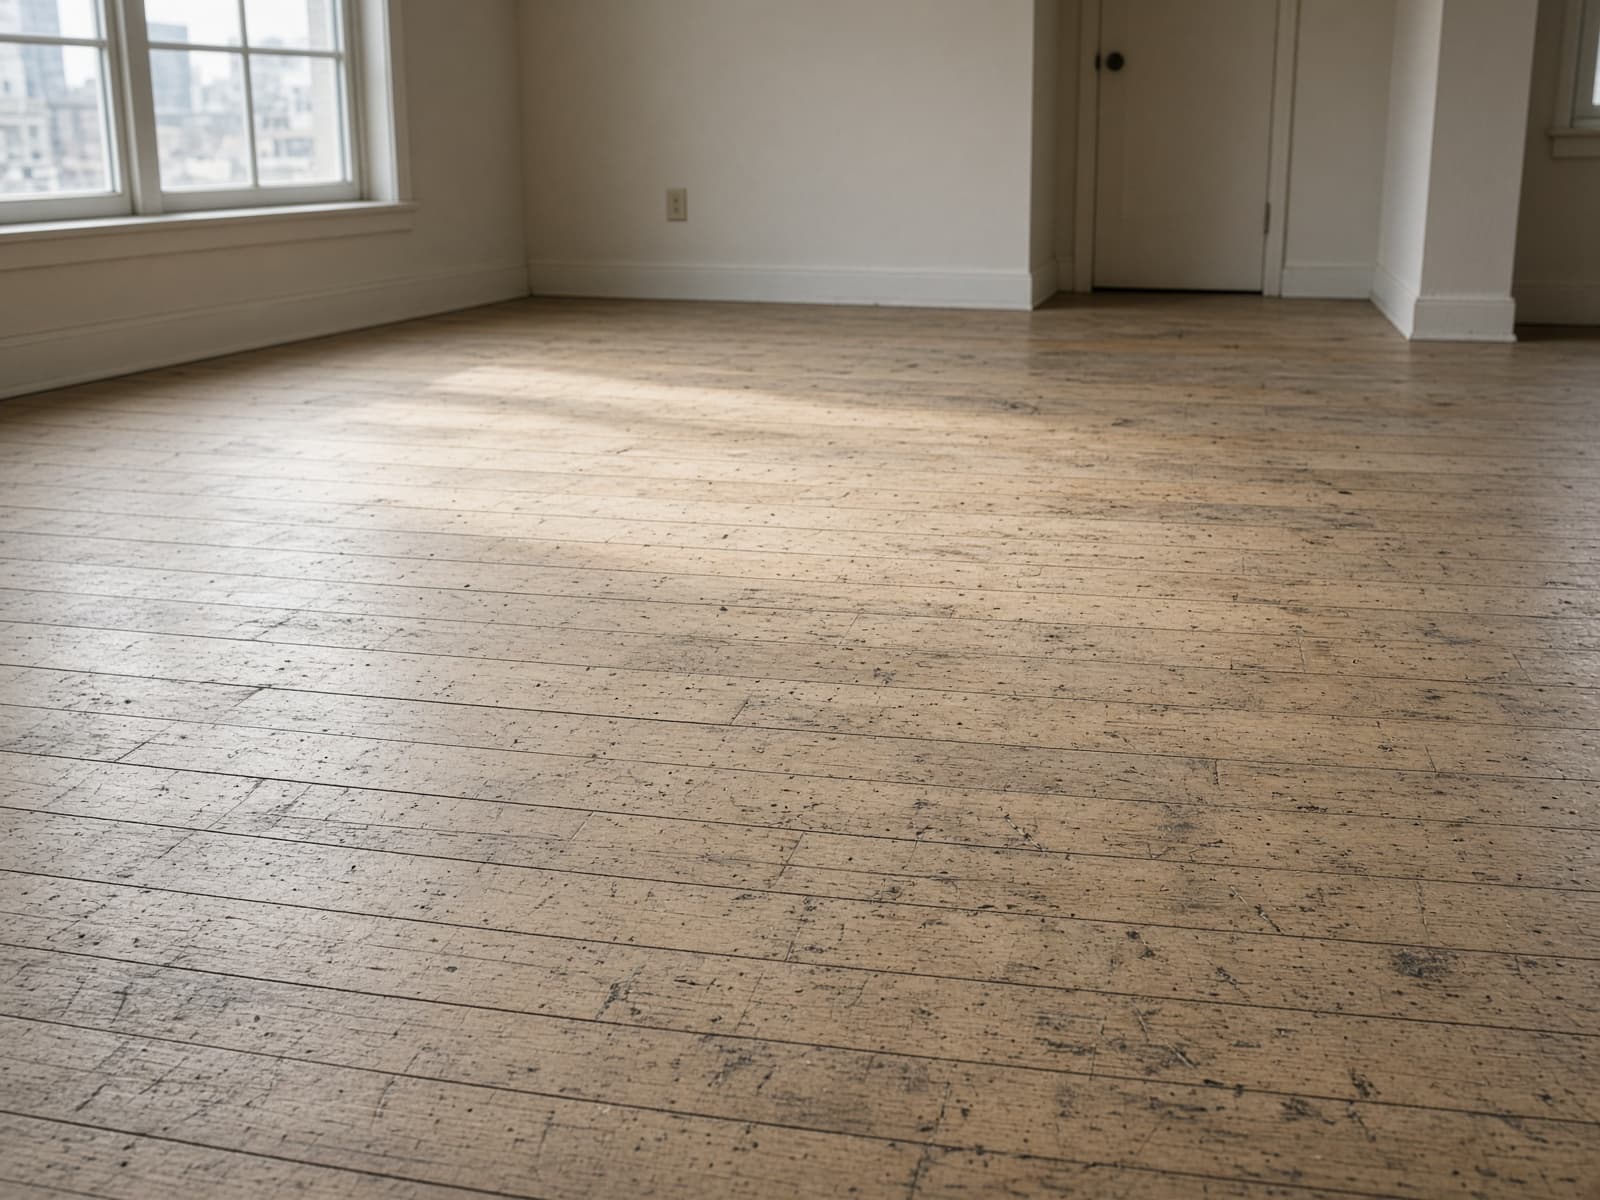
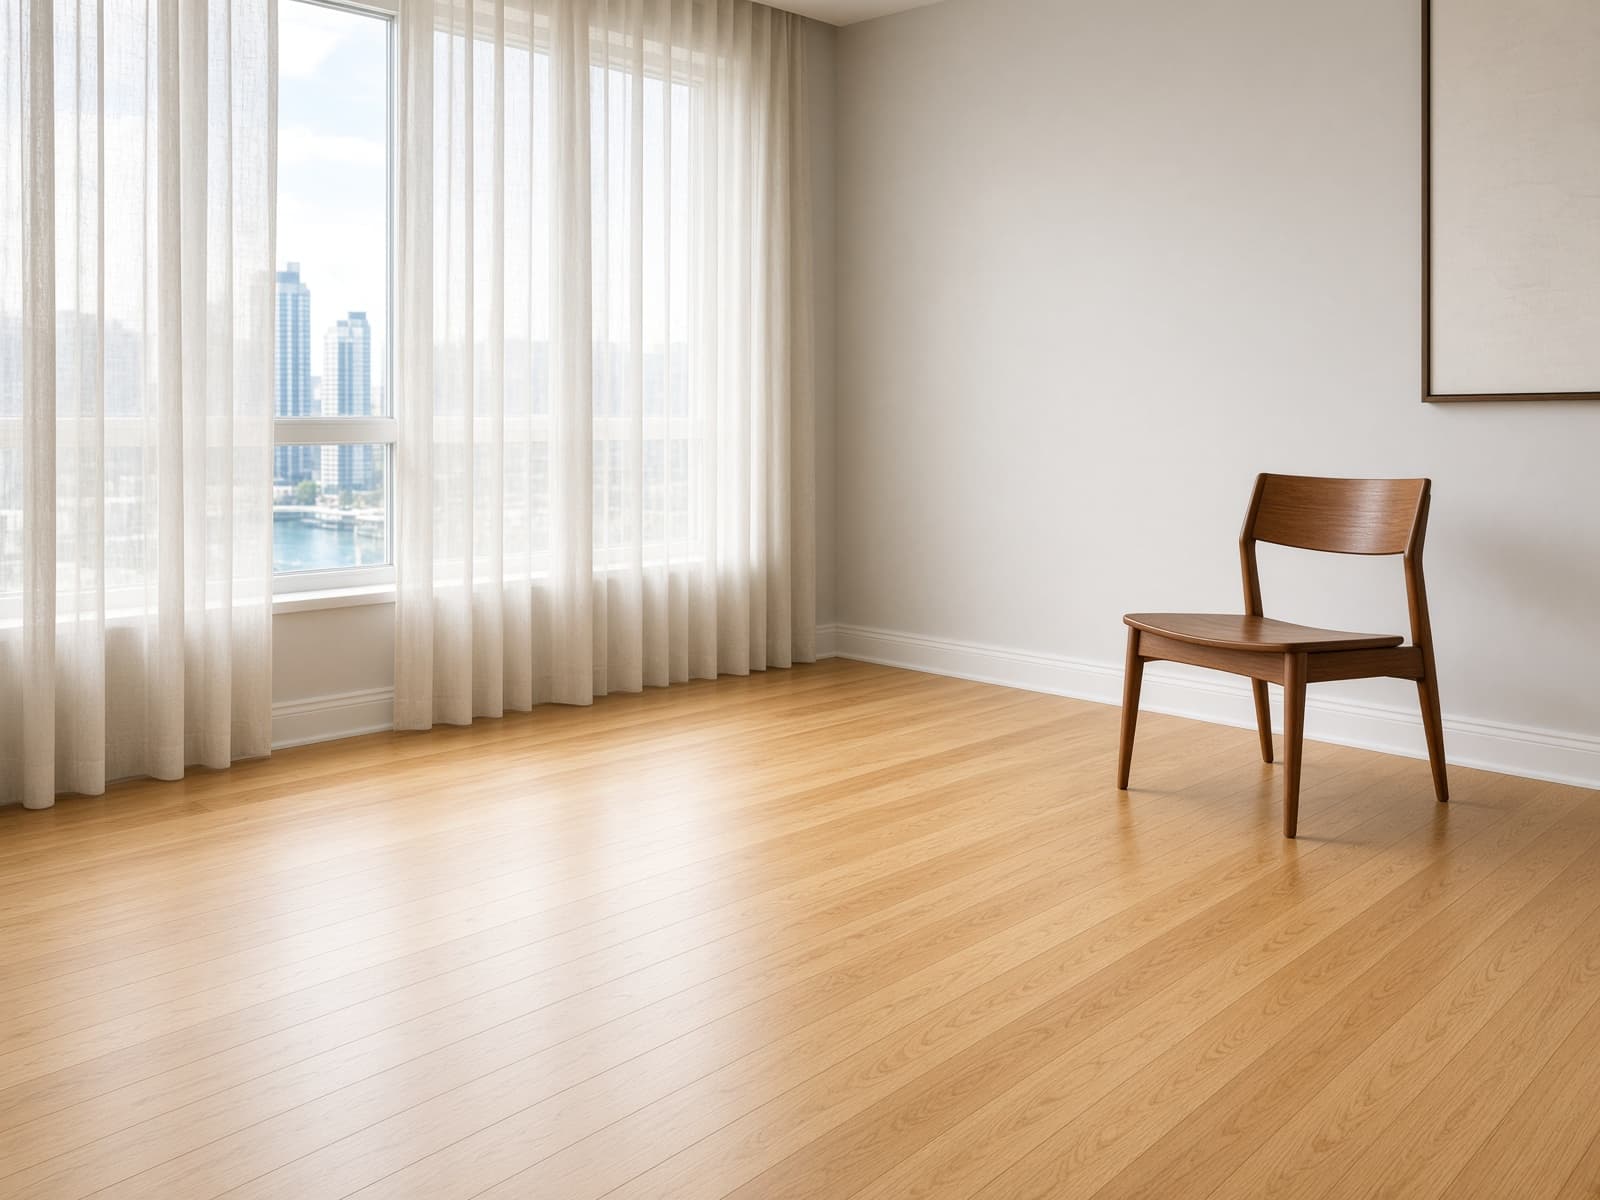
Occupied unit, two cats, condo quiet hours. Containment, elevator protection, and a waterborne system with a 24-hour sock window. The before photos are why people think they need vinyl. They did not.
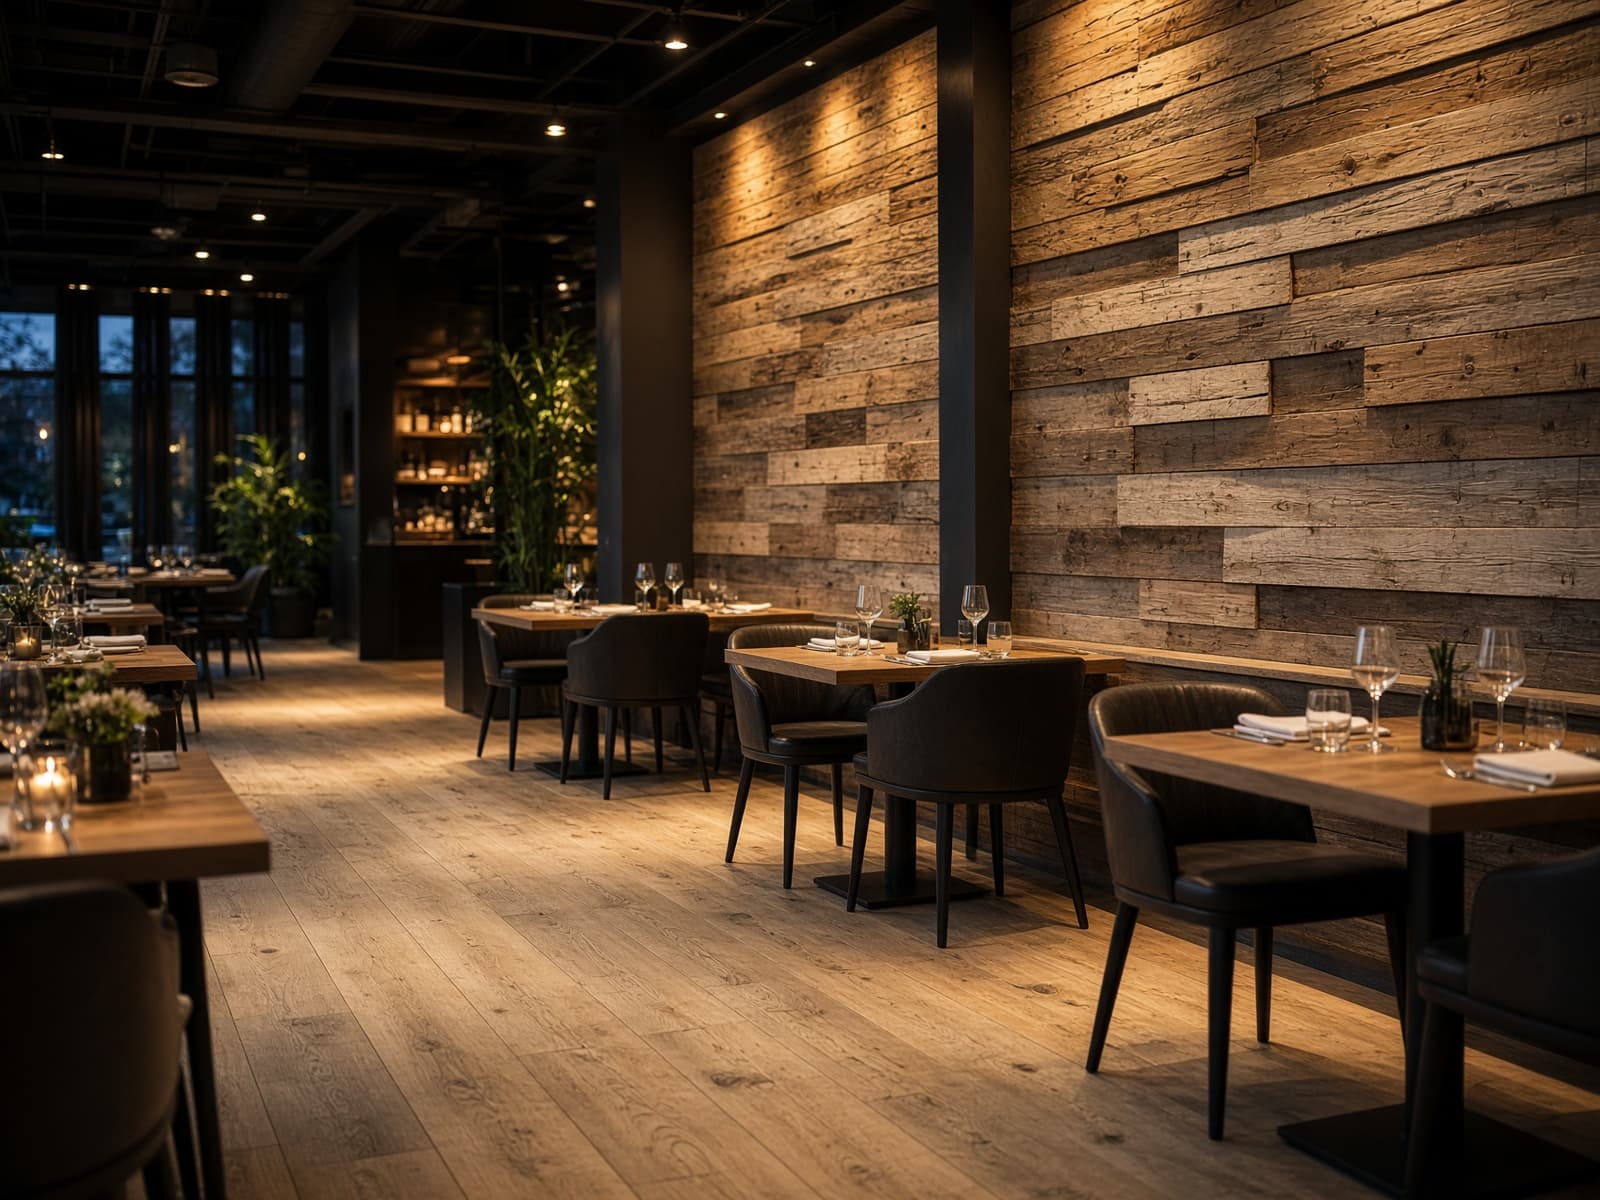
Installed overnight across four nights so the room opened Friday. Ash was chosen because it hides the scuffs a walnut floor would advertise by week three. Maintenance is a monthly clean and a yearly oil, written into the chef's closing list.
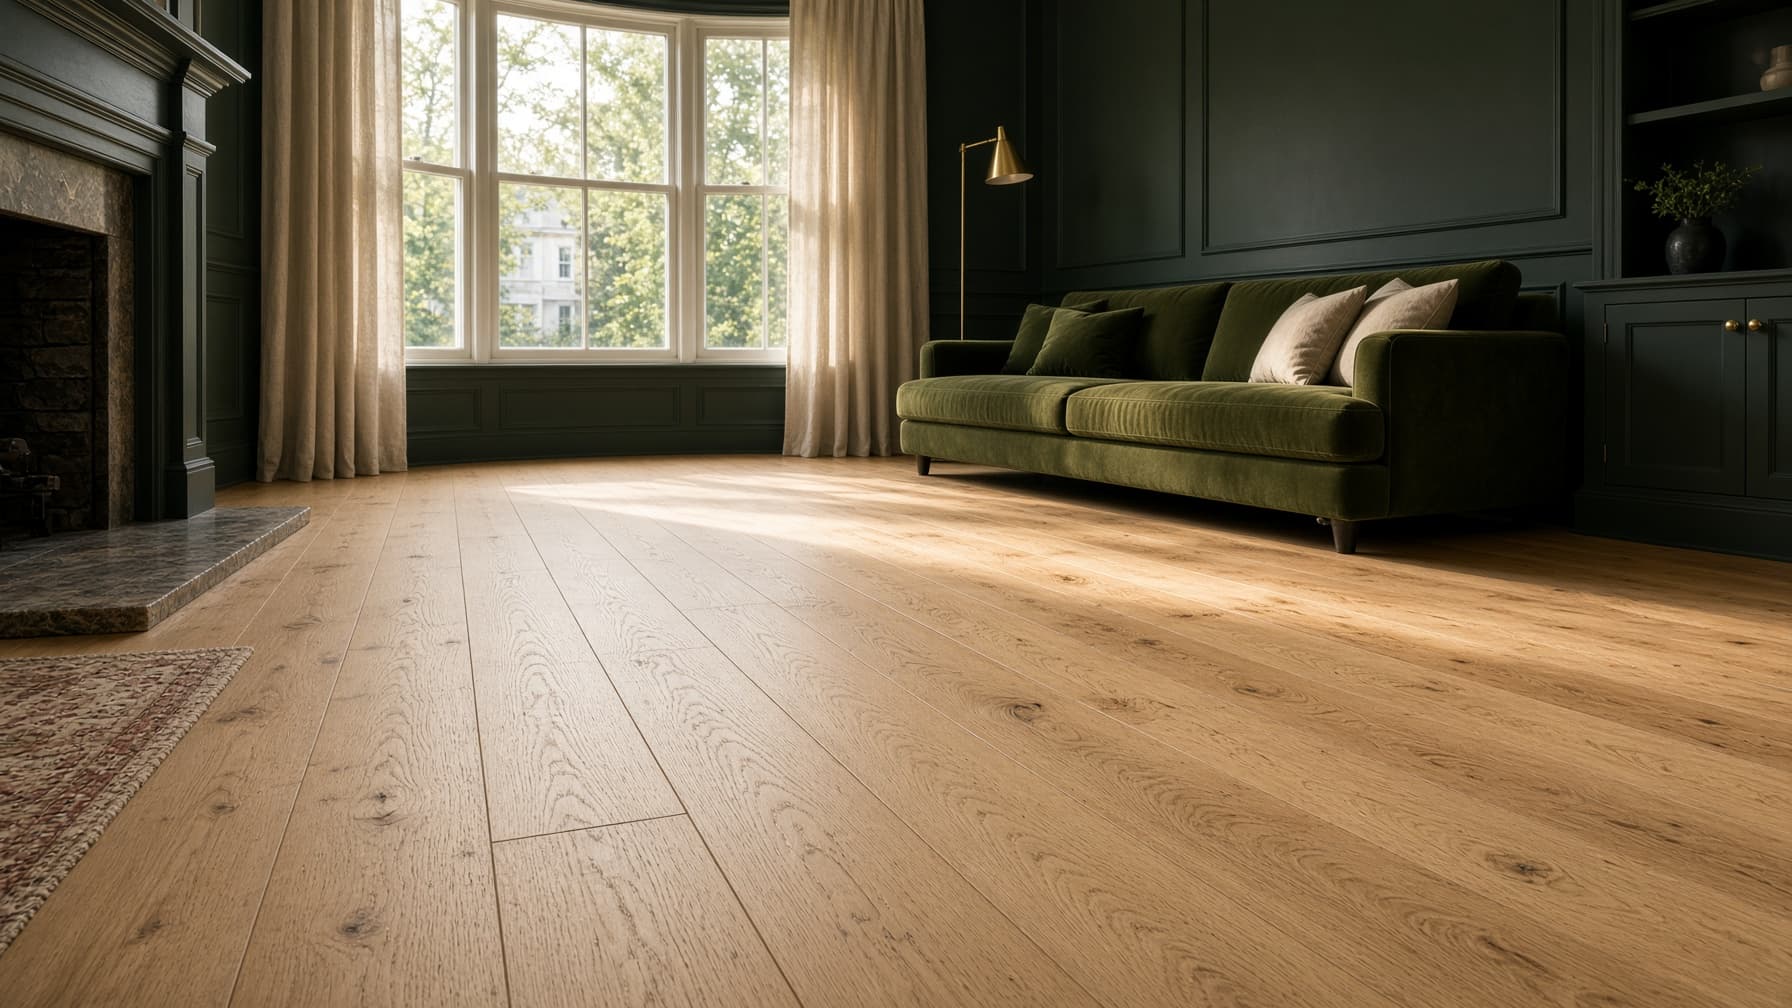
Builder left carpet on stairs and a floating laminate on the main. We pulled both, flattened the subfloor, installed 7" white oak, and site-finished so the stair and the floor are the same formula. Move-in was a Thursday. We were off site Wednesday.
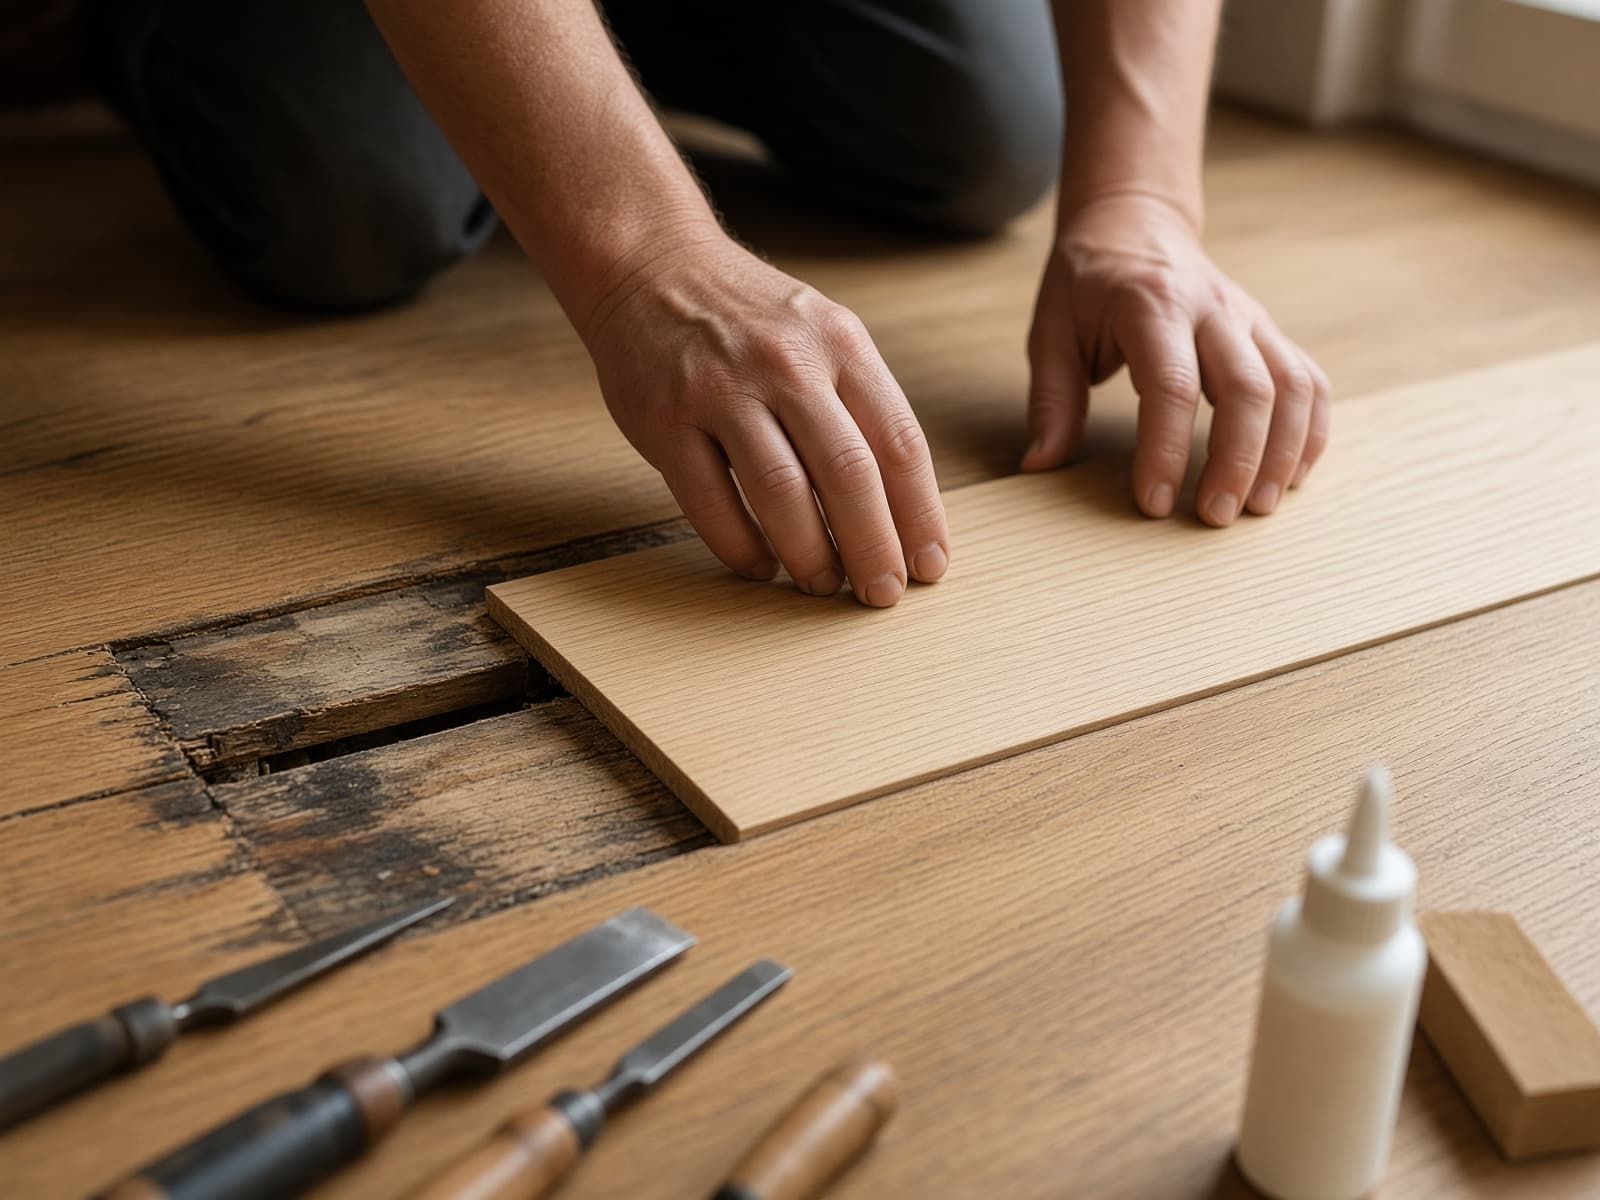
Insurance wanted a patch. The owner wanted it gone from the photograph. We sourced same-era red oak, acclimated it to the surviving field, and refinished the kitchen as a whole so there is no 'repair island.'