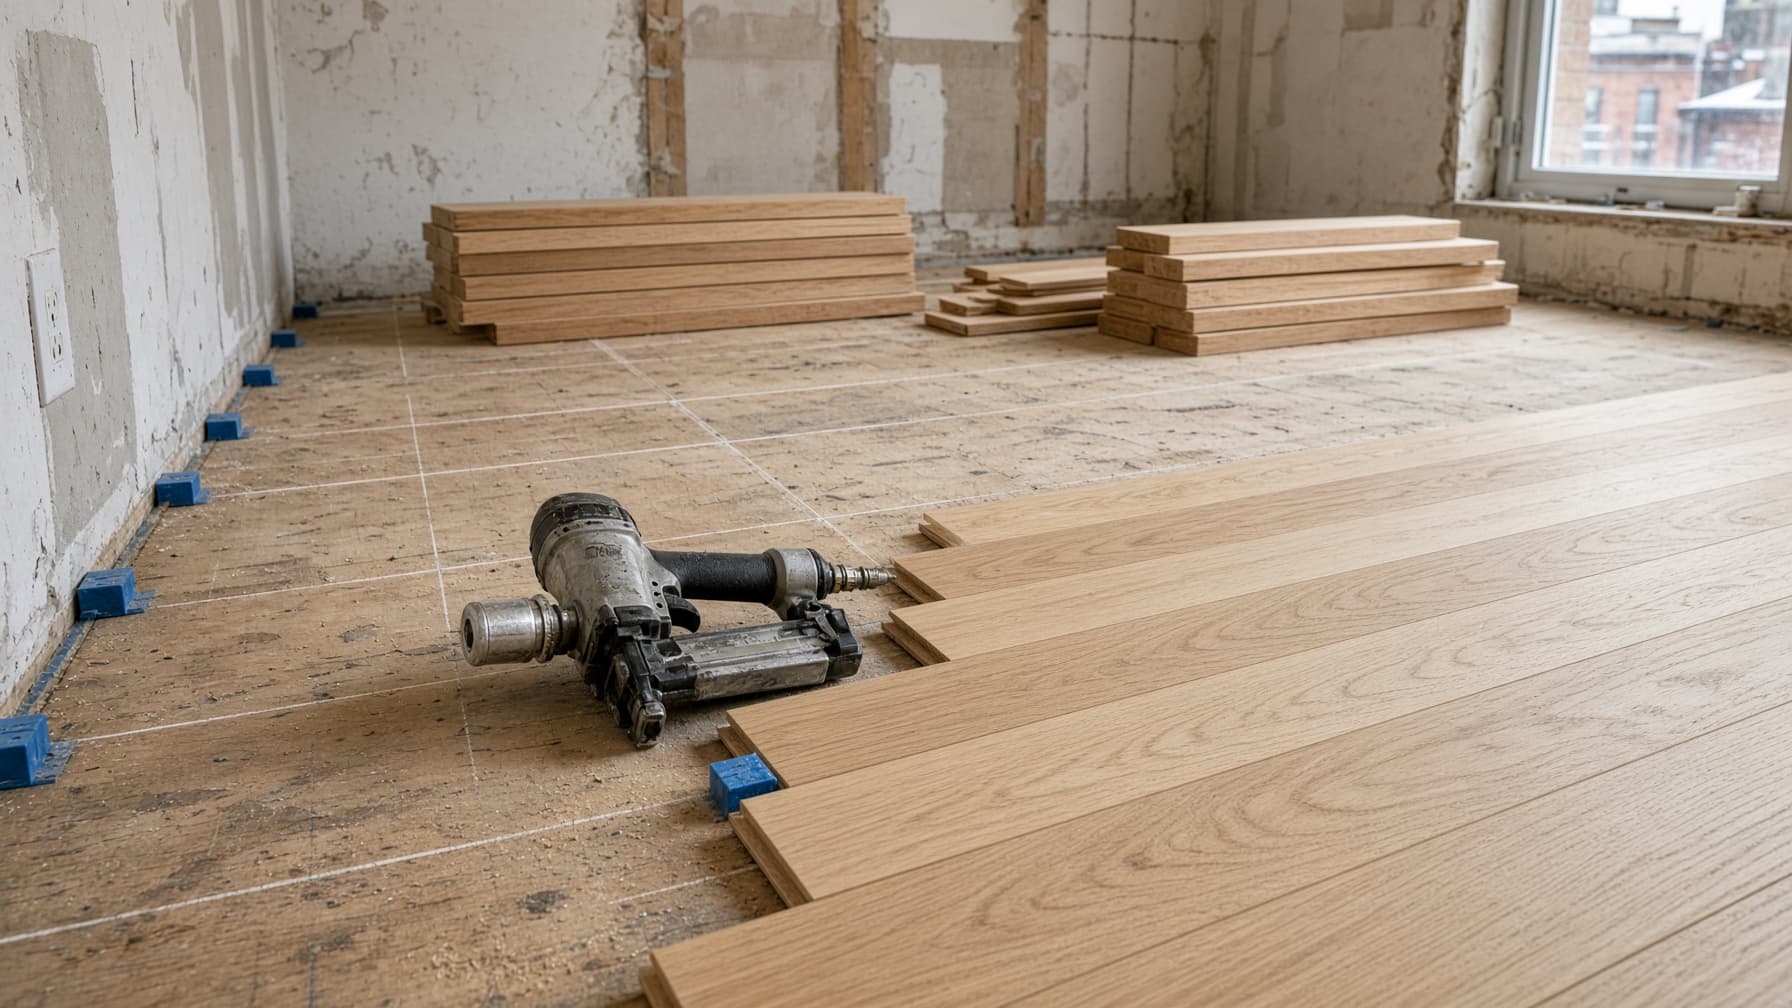
How it is done
Moisture and flatness
Meter the subfloor. Flatten. Fix squeaks. Do not start the first row on a wave.
Acclimate to the room
Material lives in the finished HVAC condition, not in a closed carton in the garage.
Layout line
Snap a line that agrees with the stair nosing and the main view, not only with the longest wall.
Fasten and rack
Blind nail or staple to spec. Rack joints. Leave the expansion gap the species actually needs.
Correct when
Dry wood-framed houses in Toronto, Etobicoke, the Kingsway, Oakville, and similar stock where you want a refinishable solid floor.
Wrong when
Concrete slabs, radiant heat, below-grade rooms, or any site that fails a moisture test.
Questions about this method
Is nail-down louder than glue-down?
A properly fastened nail-down floor on a flat subfloor sounds like wood. Hollow spots are a prep failure, not a personality of the method.
What this method runs on
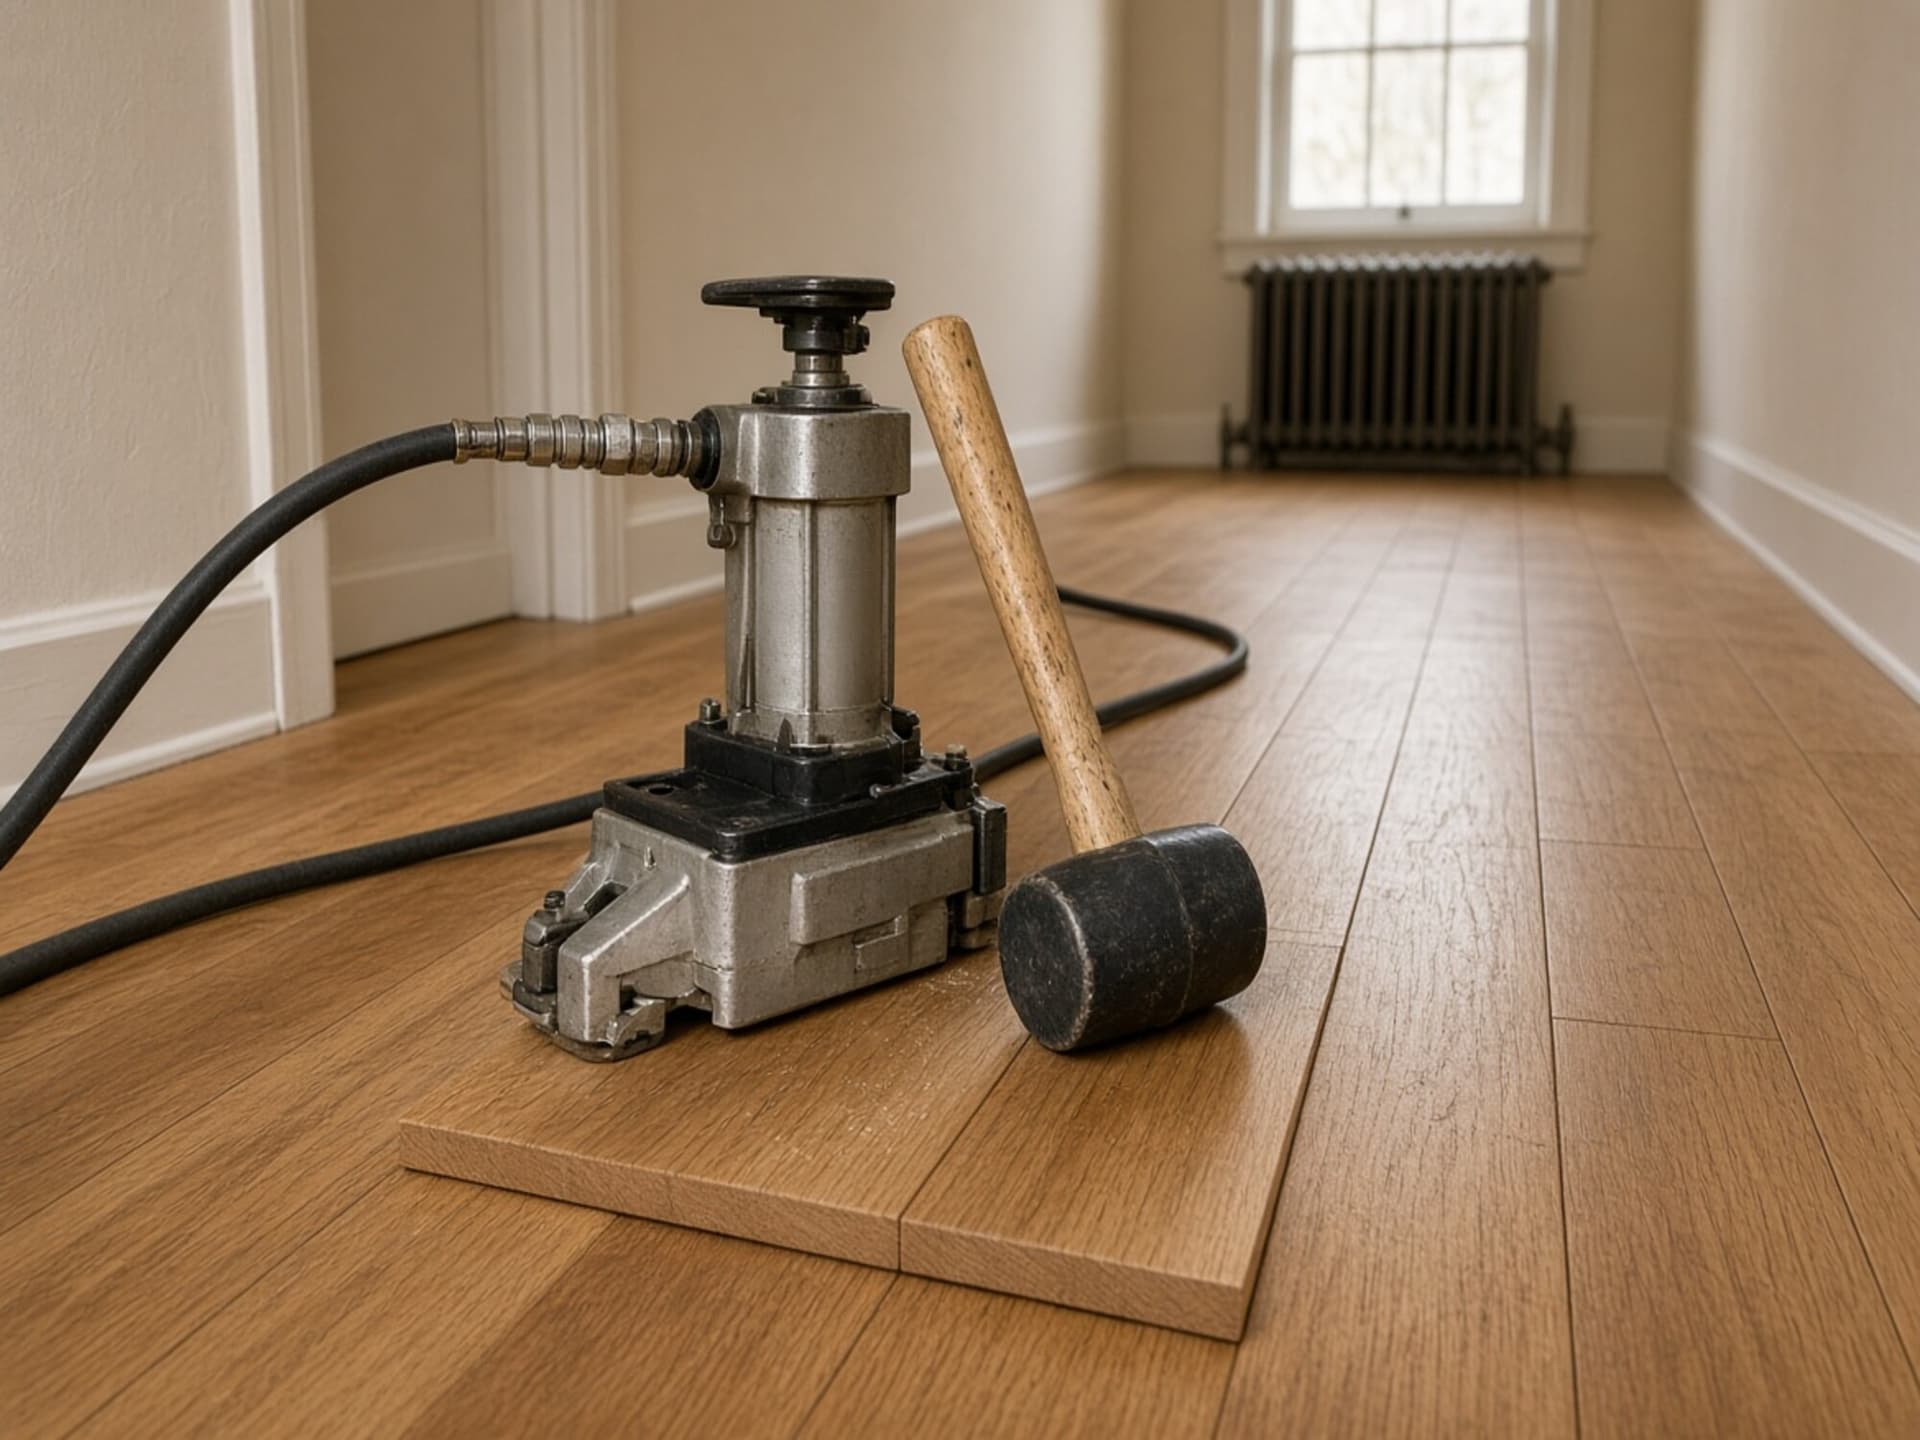
Commissioned illustration of the machine class, not a photograph of our own equipment.